July 15, 2026
Open concept kitchens have gained significant popularity in recent years as homeowners actively look to create more inviting, interconnected, and multifunctional living spaces. This comprehensive article explores the various practical aspects of opting for an expansive floor plan, including the structural benefits, potential downsides, and a plethora of modern design ideas to inspire your next major home improvement project.
The widespread trend towards open concept layout options reflects a broader societal shift towards more communal, transparent, and family-connected living environments. Historically, traditional residential architecture treated the kitchen as a strictly utilitarian service zone—isolated at the back of the house to hide the mess and heat of meal preparation. Modern lifestyles, however, demand a much more integrated approach.
These architectural designs aim to eliminate outdated physical barriers, allowing for a seamless daily flow between the food preparation zone, the dining area, and the adjacent relaxation spaces. Understanding both the distinct lifestyle advantages and the complex engineering challenges of open layouts is crucial before hiring a professional kitchen remodeling service to transform your property's existing footprint and tear down interior partitions.
The Structural and Lifestyle Benefits of Open Layouts
One of the most significant benefits of an open plan is the immediate increase in daily social interaction. By systematically removing load-bearing partitions, family members can converse and interact comfortably between the cooking zone and adjoining dining or living spaces. This setup is uniquely ideal during weekend gatherings, allowing hosts to tend to meal preparation tasks while remaining fully engaged with their guests.
It completely transforms the cooking space into a vibrant social hub, making it the central point of household interaction. Many people find that hiring a kitchen remodeling service to execute this layout supports more inclusive family dynamics, facilitating deeper bonding as people cook, dine, and relax together in a shared environment. Parents can effortlessly supervise children doing homework at the island while prepping dinner, turning what used to be isolated chores into shared family time.
The open concept design is particularly appealing for those who enjoy hosting parties or holiday events. It allows the primary cook to remain part of the proceedings even while managing hot pans or prepping ingredients. Instead of being isolated behind closed doors, they can socialize and participate in conversations.
According to industry data from Fotile, more than 84% of homeowners say they love their home more after a kitchen remodel, often due to these enhanced social interactions. This long-term satisfaction improves the homeowner's overall living experience, making the kitchen a place of warmth, connectivity, and pride.
Increased natural light is another highly appealing feature of open concept renovations. By strategically removing walls, sunlight from multiple exterior windows can penetrate throughout the entire depth of the home, creating a brighter, cheerier, and more inviting environment. Sunlight streaming in improves the overall aesthetics of the space and can benefit daily mood and personal energy levels.
Furthermore, these modern designs give the immediate illusion of a much larger home, adding substantial market value. It creates cohesive spaces linked by consistent design elements, such as unified color schemes and matching hardwood flooring choices. By maintaining uniformity in materials and premium finishes, a professional kitchen remodeling service can help you achieve a visually stunning environment that feels both luxurious and comfortable.
The Real-World Drawbacks to Consider
Despite the widespread popularity of open layouts, there are several distinct real-world drawbacks that homeowners must carefully consider before demolition begins.
One significant downside of an open concept layout is the notable increase in daily noise levels, which can easily disrupt the quiet harmony of a home. Without interior walls to trap and absorb sound waves, noises from standard kitchen activities easily permeate into adjacent television rooms or home offices.
The continuous clatter of metal pots, the loud hum of dishwashers, the whir of blenders, and the chatter of conversations can create an intrusive, overwhelming soundscape. This lack of localized acoustic control can potentially disturb relaxation, remote work, or reading in the living area. Managing this auditory challenge requires thoughtful design solutions, such as installing specialized noise-absorbing materials, soft furnishings, thick area rugs, or acoustic ceiling panels.
The lack of physical privacy is another notable downside associated with barrier-free floor plans. As the living spaces flow together seamlessly, private sanctuary zones within the home are naturally minimized. This complete openness means that unwashed dishes, countertop clutter, and food preparation messes are entirely visible to any guests sitting in the living room. For those who prefer to leave the cleanup for the next morning, an open kitchen offers no place to hide the evidence of a complex culinary experiment.
Additionally, cooking odors can pose a major challenge in open concept homes, as strong food aromas can linger and spread unchecked throughout your connected living spaces. Without walls to trap and contain smoke or grease, scents from food preparation become pronounced and can saturate fabrics, curtains, and upholstered furniture.
Counteracting these issues requires a kitchen remodeling service to install specialized, high-capacity ventilation systems and powerful overhead range hoods. Furthermore, heating and cooling a massive, uninterrupted zone can sometimes strain your HVAC system, leading to uneven temperature zones if not engineered correctly.
Strategic Design Ideas for Open Spaces
To successfully execute an open layout, you must design with a sense of "visual zoning"—creating distinct functional areas without relying on physical walls.
The precise choice of color schemes plays a pivotal role in defining the overall feel and functionality of an open kitchen. Color can unify the expansive space, creating a seamless visual flow between the kitchen, dining room, and living areas. Light, neutral tones like soft whites, warm beiges, and cool greys can make the entire floor plan feel significantly larger, enhancing structural elegance.
Homeowners can then integrate bold pops of color through custom cabinetry, tiled backsplashes, or plumbing fixtures to inject personal style while maintaining overall cohesion. Utilizing a professional contractor ensures these distinct design tones complement your existing architecture perfectly.
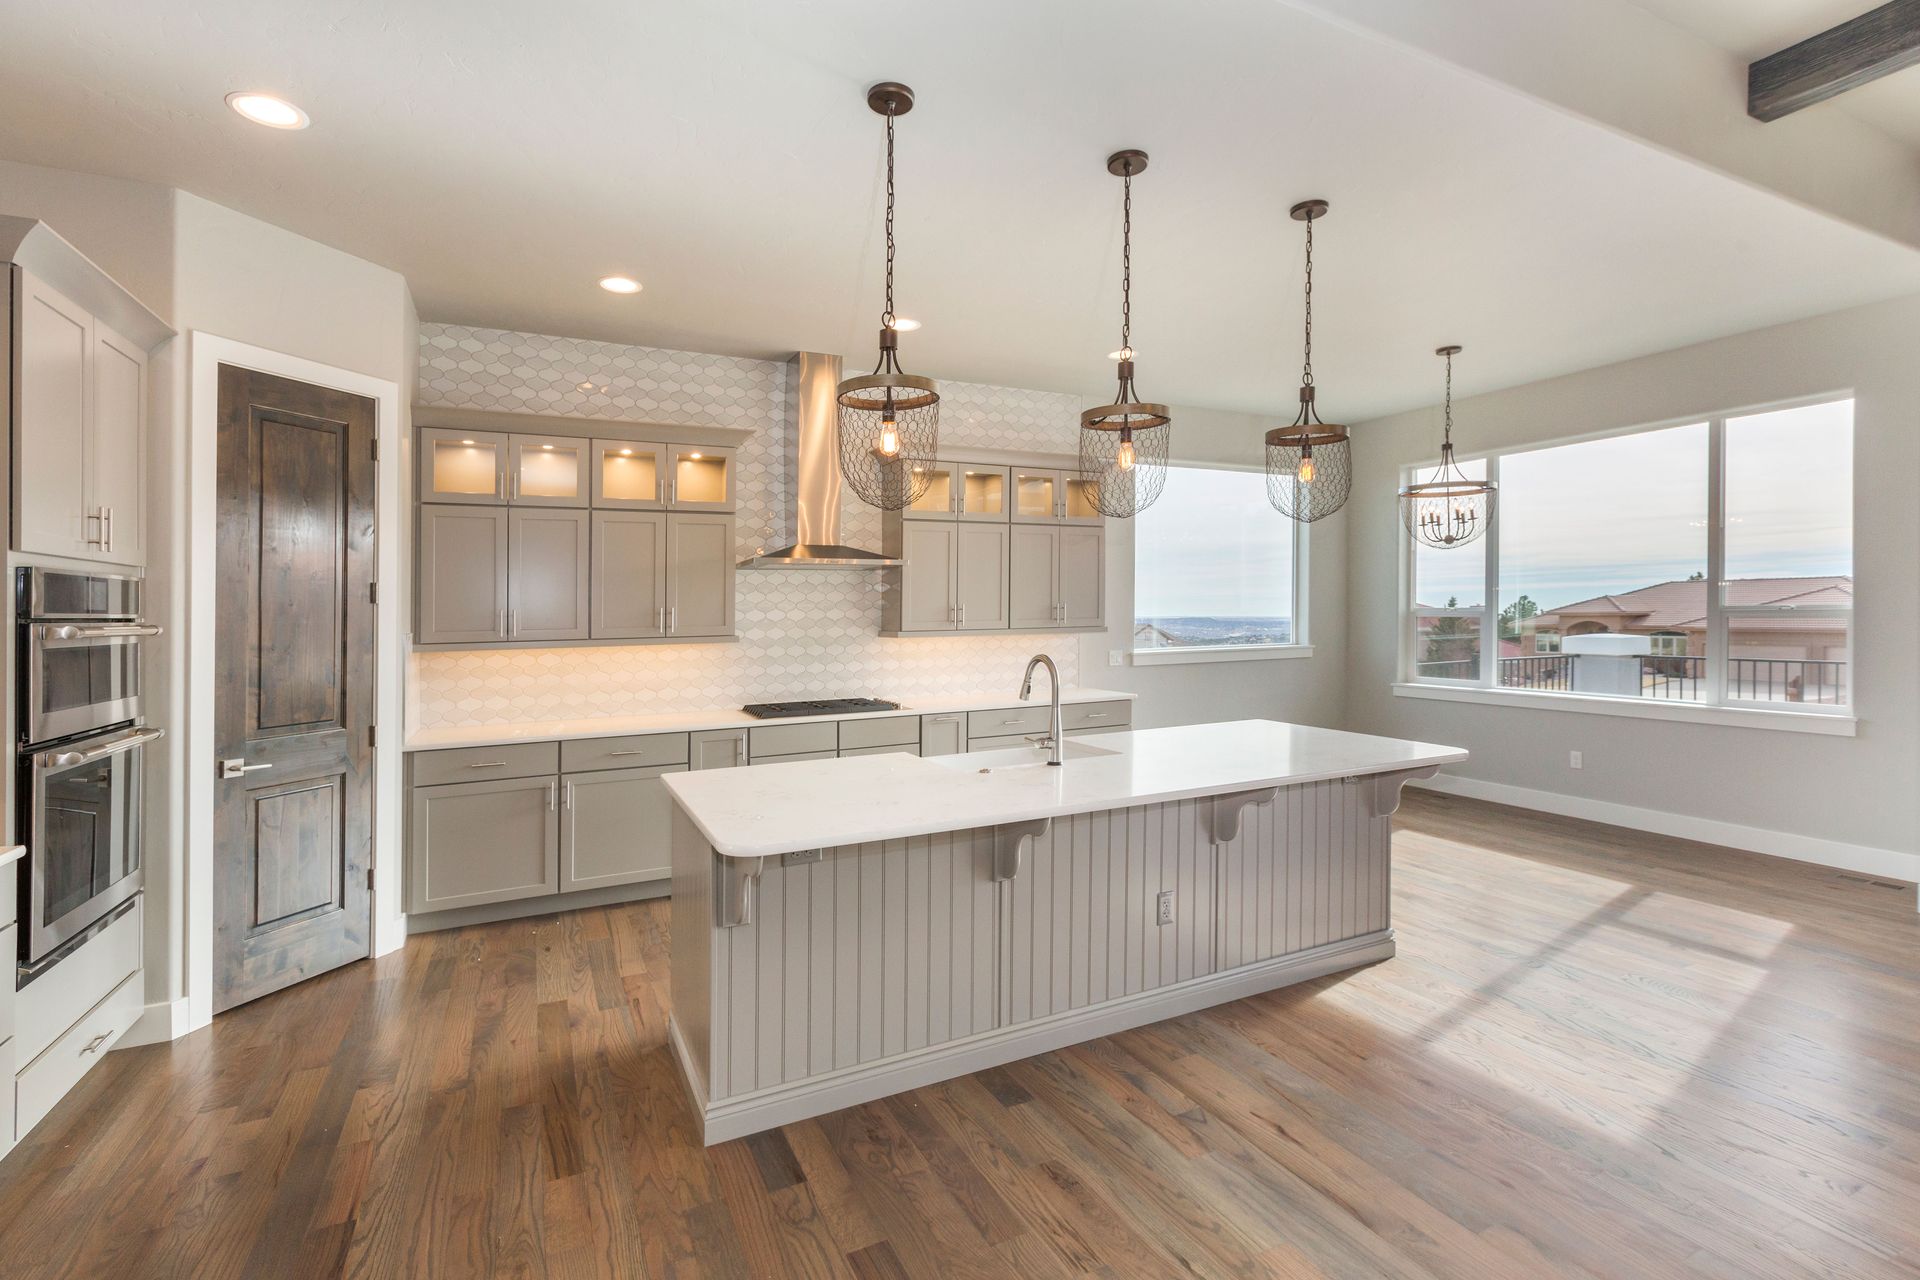
The kitchen island serves as the central anchor in open concept layouts, masterfully combining style with daily functionality. More than just a simple prep space, a modern island acts as the physical bridge between the cooking and living zones.

Homeowners can personalize their island with contrasting countertop materials—like white quartz or warm butcher block—to establish a distinct focal point. This versatile hub optimizes traffic flow, separates the cooking zone from the relaxation zone without walls, and enhances the daily usability of the open layout.
Lighting is one of the most effective tools for defining boundaries in an open space. While recessed spotlights can provide uniform ambient lighting across the entire ceiling, statement pendant lights over the kitchen island and a formal chandelier over the dining table establish clear visual anchors for each zone.
Similarly, while continuous flooring material maximizes the illusion of space, subtle transitions—such as moving from a highly durable patterned tile in the immediate cooking workspace to a warm hardwood in the living area—can define borders beautifully while maintaining an open feel.
Investing in a major home transformation requires a careful balancing of aesthetics, family lifestyle needs, and structural reality. While open layout concept kitchens provide unparalleled opportunities for social interaction, increased natural lighting, and modern aesthetic continuity, they also demand meticulous planning to mitigate noise transfer, cooking odors, and storage limitations.
Attempting to tear down interior walls without verifying load-bearing requirements, assessing roof loads, or managing complex plumbing and electrical rerouting can lead to devastating structural failures, sagging ceilings, and inflated repair bills.
To maximize your return on investment and ensure a flawless finish, always rely on an experienced, licensed, and highly rated kitchen remodeling service. When you are ready to bring your dream kitchen layout to life with premium craftsmanship, honest pricing, and total structural integrity, partner with a dedicated local expert.
Contact the experienced team at Bubb's Construction, LLC today to schedule kitchen remodeling service, receive an itemized project estimate, and beautifully elevate your home's equity.